Details
Overview
Sathnur, Bangalore

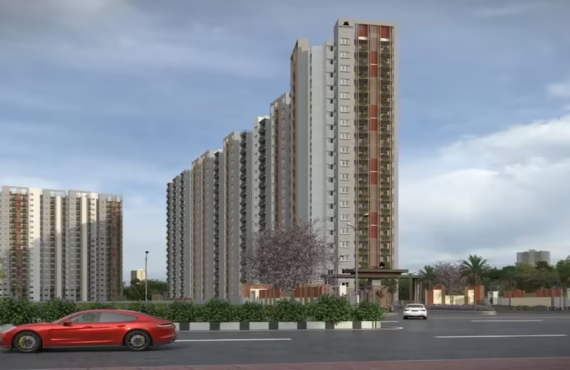
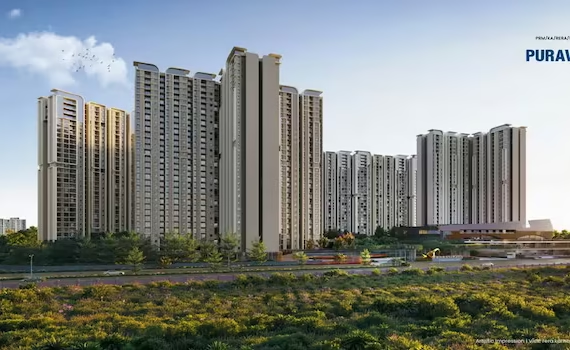
TVS Emerald Altura is a premium Residential project located in Sathnur, Bangalore. Developed by TVS Emerald, the project is planned as a large residential community with more open space and landscaped movement areas across North Bangalore. The project is currently marked as New Launch, with expected possession around Mar 2033. Spread across 10.06 Acres, the development includes 1 towers with nearly 975 residences planned across the site.
Buyers can choose from 2, 3 BHK homes designed with wider balconies, utility sections, better ventilation, and more practical family layouts. The project connects through Bellary Road, while important nearby landmarks include REVA University, Srinivasa Nagar, Bhartiya Mall Of Bengaluru, Kannur. The development is registered under Karnataka RERA with registration number PRM/KA/RERA/1251/309/PR/040426/008572. Pricing at TVS Emerald Altura currently ranges between ₹ 1.53 Cr and ₹ 2.76 Cr depending on layout, tower location, and floor level selected.

- Shortlist
- Share


-
₹1.53 Cr – 2.76 Cr + Charges₹13,000 Per Sq. FtPrice Insights
-
Project StatusNew LaunchPossession Starting FromMar 2033RERA Updates
-
Unit Config2, 3 BHK FlatsSize1174 to 2123Sq. FtNumber of Units975Total area10.06 Acres
Why you should consider TVS Emerald Altura?
- Designed with 71% open spaces, creating a breathable and serene residential environment.
- Features two expansive clubhouses, enhancing community interaction and lifestyle experiences.
- Japandi-inspired clubhouse design brings a unique blend of Japanese minimalism and Scandinavian functionality.
- The development promotes a green-first living approach with extensive landscaping and tree preservation.
- Crafted with an EDGE L2 pre-certification, reflecting a strong focus on sustainability and energy efficiency.
- Strategically located right on Bagalur Main Road, ensuring seamless connectivity and everyday convenience.
About TVS Emerald Altura
TVS Emerald Altura sits inside North Bangalore, a fast-growing North Bangalore residential corridor that continues to benefit from metro expansion, airport connectivity, and rising IT-led housing demand.
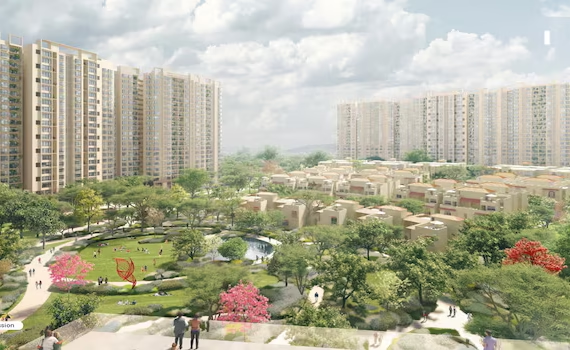
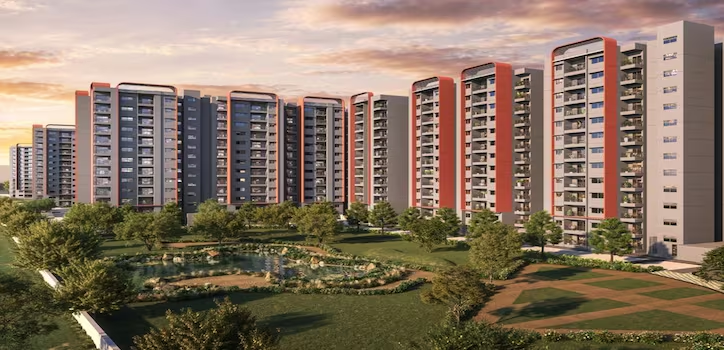
The planning here feels noticeably different from many newer apartment projects where almost every part of the land gets filled with towers. At Altura, open areas play a much bigger role in the overall experience. The towers are arranged around landscaped zones, walking stretches, water features, and outdoor activity spaces instead of creating a dense concrete layout.Launched in Apr 2026, the project offers 2, 3 BHK Flats with layouts starting from 1174 Sq.Ft. and extending up to 2123 Sq.Ft..The homes are designed more for long-term living than short-term investor inventory. Several residences come with corner positioning, larger balconies, attached utility zones, and layouts that allow better daylight movement throughout the apartment. The planning also gives more privacy between towers, which is becoming harder to find in newer urban projects.
The surrounding infrastructure is already fairly established. Major employment hubs, schools, hospitals, metro stations, retail centres, banks, and supermarkets around North Bangalore support daily living without depending completely on future infrastructure announcements.
Key USPs of TVS Emerald Altura
-
Large Open Landscape Planning
The project gives strong importance to greenery, walking areas, open movement zones, and lower-density residential planning.
-
Strong North Bangalore Connectivity
Residents get smoother access towards airport corridors, Hebbal, Bagalur Road, Bellary Road, and upcoming metro infrastructure through Bellary Road.
-
Corner Homes & Better Ventilation
Several apartments are planned as corner residences with wider views, stronger airflow, and better natural lighting.
-
Two Large Clubhouses
The project includes two clubhouses with wellness, fitness, leisure, work, and entertainment facilities spread across the community.
-
Family-Oriented Residential Planning
Layouts focus on practical day-to-day usability with utility areas, larger living zones, wider balconies, and better internal movement.
-
Outdoor & Wellness Amenities
Residents get access to a mix of fitness, recreation, wellness, and community-focused amenities designed for everyday lifestyle convenience.
-
Senior-Friendly Features
The project includes ramps, wider access areas, accessible movement planning, and senior-oriented design elements.
-
Trusted Developer Background
TVS Emerald is backed by a long-established business legacy with a strong focus on quality-driven residential development. Designed with 71% open spaces, creating a breathable and serene residential environment. Features two expansive clubhouses, enhancing community interaction and lifestyle experiences. Japandi-inspired clubhouse design brings a unique blend of Japanese minimalism and Scandinavian functionality. The development promotes a green-first living approach with extensive landscaping and tree preservation. Crafted with an EDGE L2 pre-certification, reflecting a strong focus on sustainability and energy efficiency. Strategically located right on Bagalur Main Road, ensuring seamless connectivity and everyday convenience.
TVS Emerald Altura Price List
The floor layouts at TVS Emerald Altura focus on airflow, practical room movement, and usable family space rather than overly compact apartment planning.
- Larger balcony access
- Utility-connected kitchen layouts
- Better daylight movement
- Corner apartment options
- Wider living spaces
- Improved cross ventilation
- More privacy between towers
Living and dining sections feel more open because of wider balcony access and better window positioning. Kitchens include attached utility zones, while bedroom layouts provide slightly better separation from common living areas

- 2D View
- Virtual Tour
TVS Emerald Altura Master Plan

This master plan for TVS Emerald Altura illustrates a residential development. While specific figures for total land area, number of units, or number of towers are not provided on the plan, the layout indicates multiple residential blocks organized into distinct phases, including ‘1A,’ ‘1B,’ and ‘Phase II.’ No project launch or completion dates are visible on this plan.
Mortgage Calculator
- Principal & Interest
- Property Tax
- Home Insurance